


Damien Rexroat
- Buy
- Sell
https://www.ruhlmortgage.com/GregCotton.html
Description
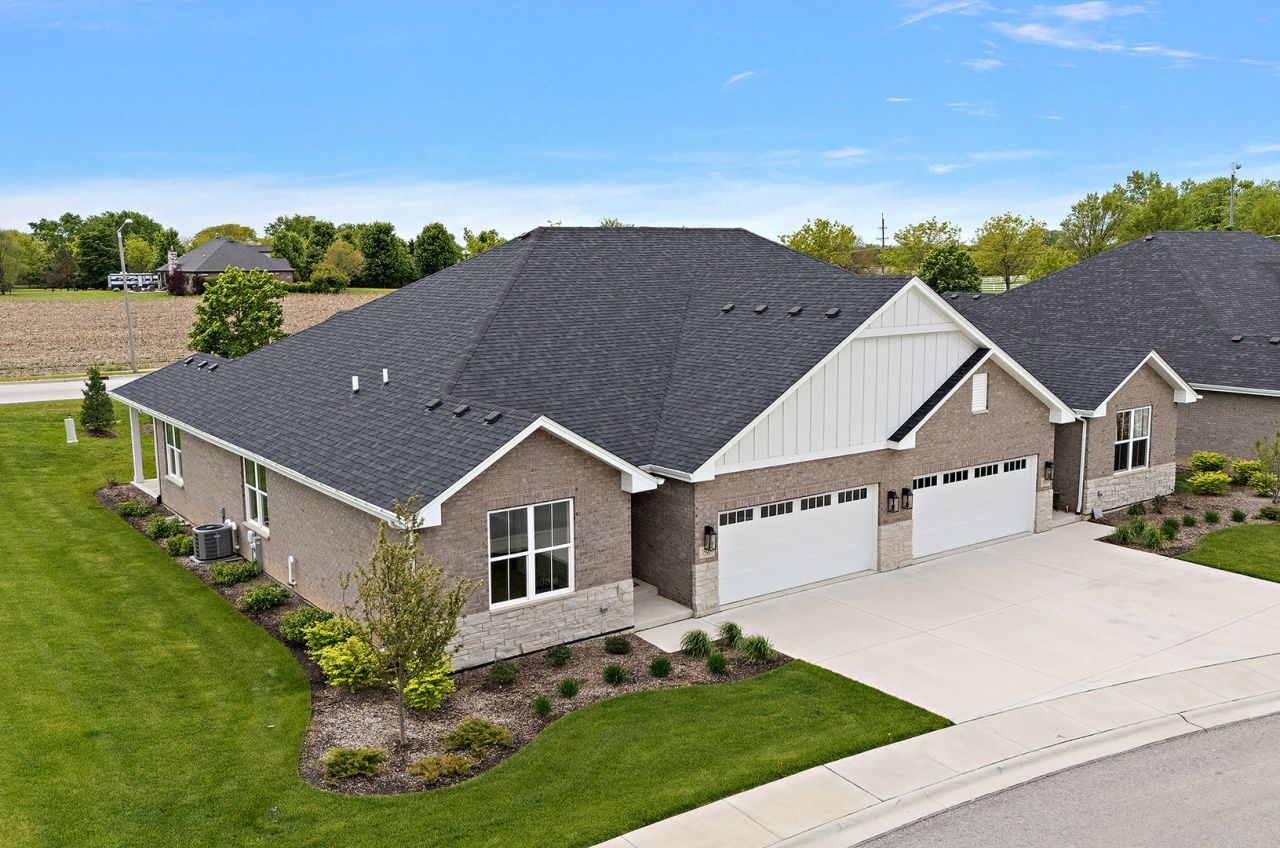
Sold before input. Welcome to custom RANCH living at the Villas of Prairie Ridge Estates Duplexes starting at $599,000. Discover luxury, 1,900 sq. ft., single-level living in the final phase of New Lenox's premier new construction community. Each townhome features a spacious 2-bedroom, 2 full bathroom, open floor plan with a wide concrete driveway, and a 2-car front-load garage. Customize your layout, colors, and premium options. Design your dream interior with a 4-month completion timeline. Striking 12 ft ceilings, stone floor-to-ceiling fireplaces, hardwood flooring, and open staircases...endless possibilities. Primary en-suite with dual sinks, a soaker tub, a roll-in shower, and a large walk-in closet. Expand your footprint with an optional finished basement featuring 3rd bedroom, recreation area, flex room, full bath, and abundant storage. Walkout and lookout availability. Choose covered patios overlooking professionally landscaped grounds, some with pond views. Experience a strong sense of community with maintenance-free living. The pet-friendly neighborhood features Lake Michigan water, a park, 2 gazebos, bike trails, and direct access to the Hadley Walking Path. Unbeatable location, nestled in a quiet cul-de-sac setting, you are minutes away from Silver Cross Hospital, major transit via I-355, and all of the vibrant shopping, dining, and amenities New Lenox has to offer. Only 12 remaining so stop by and secure yours today!
Property Highlights
Property Type: Residential - Townhouse
Total Living Area SF: 3,300
Garage Size: 2
Attached Garage
New Construction
Built in 2026
Elementary School: William J Butler School
High School: Lockport Township High School
Middle School: Hadley Middle School
Brick Exterior
One Fireplace
General Information
Bedrooms: 3
Bathrooms: 3
Sqft: 3,300
County: Will
High School: Lockport Township High School
Subdivision: Prairie Ridge North Townhomes
Listed By:
Century 21 Circle
708-361-0800
MRED MLS
MLS ID: 12681300
Room Information
Breakfast Room: 12X9
Foyer: 15X10
Recreation Room: 26X24
Storage: 38X19
Bedroom 2: 13X12
Bedroom 3: 17X12
Dining Room: 14X11
Kitchen: 14X12
Laundry: 8X8
Living Room: 22X17
Primary Bedroom: 16X12
Shown By
Get in Touch
Shown By
Contact an agent to learn more about
15949 Prairie View Court, Unit T5, New Lenox, IL 60451.
Mortgage Calculator

Call or Click to get Pre-Approved!
563-441-1862
toll free 866-441-1862
Customize Your Rate
| Loan Type | 30 Year Fixed | FHA 30 Year Fixed | 15 Year Fixed |
| Purchase Price | $599,000 | $599,000 | $599,000 |
| Down Payment | $119,800 | $20,965 | $149,750 |
| Monthly Mortgage Amount | $2,912 | $3,574 | $3,701 |
| Taxes | $834 | $834 | $834 |
| Insurance | $100 | $100 | $100 |
| HOA/Dues/Fees | $0 | $0 | $0 |
| Monthly Mortage Insurance | $0 | $263 | $0 |
| Monthly Estimated Total | $3,921 | $4,846 | $4,710 |
Damien Rexroat
REALTOR®
ABR, MRP
Cell: (563) 340-6129
Licensed in IA
Davenport Office
4545 Welcome Way
Davenport, IA 52806
(563) 441-5100
Davenport, IA 52806
(563) 441-5100

Member Participants (and their affiliated licensees, if applicable) shall indicate on their websites that IDX information is provided exclusively for consumers’ personal non-commercial use, that it may not be used for any purpose other than to identify prospective properties consumers may be interested in purchasing, that the data is deemed reliable but is not guaranteed by MLS GRID, and that the use of the MLS GRID Data may be subject to an end user license agreement prescribed by the Member Participant’s applicable MLS if any and as amended from time to time. MLS GRID may, at its discretion, require use of other disclaimers as necessary to protect Member Participant, and/or their MLS from liability.
Based on information submitted to the MLS GRID. All data is obtained from various sources and may not have been verified by broker or MLS GRID. Supplied Open House Information is subject to change without notice. All information should be independently reviewed and verified for accuracy. Properties may or may not be listed by the office/agent presenting the information.
Privacy Policy / DMCA Notice / ADA Accessibility


This site is hosted, designed and copyright
© 1994 - 2026 by
Delta Media Group, Inc. -- Patent Pending --
Agent License Information: Licensed in IA