


Damien Rexroat
- Buy
- Sell
https://www.ruhlmortgage.com/GregCotton.html
Description
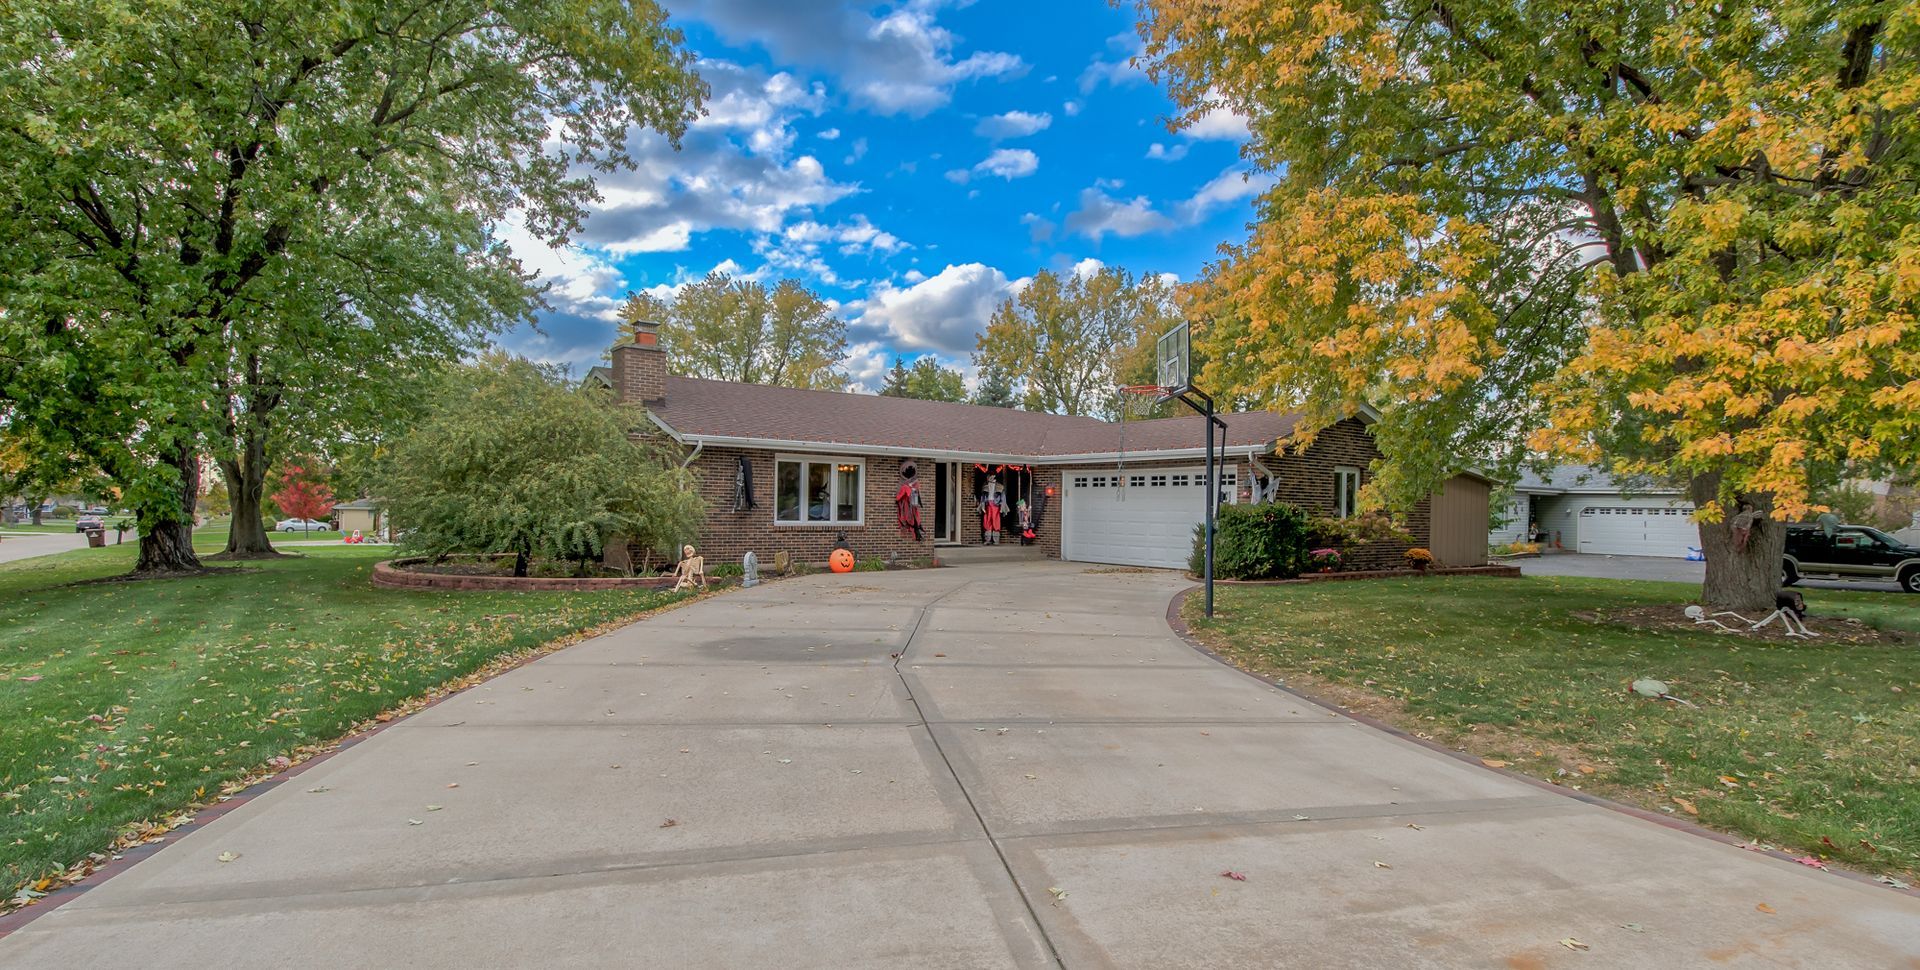
Welcome to this well-maintained, move-in ready ranch perfectly positioned on a spacious corner lot in desirable New Lenox! Located within the top-rated Lincoln-Way West High School district, this 4-bedroom, 2.5-bath beauty blends comfort, style, and convenience-everything today's homeowner is looking for. Step inside and fall in love with the bright, open-concept design filled with natural light and warmth. The inviting living area features gleaming hardwood floors and a cozy fireplace-perfect for relaxing evenings or hosting friends and family. The heart of the home is the updated chef's kitchen, boasting gorgeous granite countertops, a stylish tile backsplash, and an abundance of cabinet storage plus a large walk-in pantry. With high-end features like a double oven, built-in microwave, large range, dishwasher, garbage disposal, and pop/wine fridge, this kitchen truly has it all. The open layout connects seamlessly to the dining and living areas so you can cook, chat, and stay part of every moment. Downstairs, the expansive unfinished basement (3/4 full, 1/4 crawl) includes a washer and dryer and offers endless possibilities-whether you envision a home gym, rec room, or workshop, there's plenty of space to make it your own. Recent updates provide peace of mind, including new heating and central air conditioning, a new septic system, and a newer roof. Outside, enjoy the best of outdoor living with a Trex deck and a brand-new stamped concrete patio complete with a fire pit-ideal for gatherings and cozy nights under the stars. The generous 0.44-acre lot and extended 2-car garage provide plenty of room for storage, hobbies, and play. This home truly checks every box-bright, spacious, beautifully updated, and ready for you to move right in. Don't miss your chance to make this exceptional New Lenox property your forever home! Roof 2021, AC and Furnace 2025
Property Highlights
Property Type: Residential - Single Family
Total Living Area SF: 2,100
Garage Size: 2
Attached Garage
Built in 1978
High School: Lincoln-Way West High School
Brick Exterior
General Information
Bedrooms: 4
Bathrooms: 3
Sqft: 2,100
County: Will
High School: Lincoln-Way West High School
Listed By:
Sell Smart Realty Group Inc.
847-962-8756
MRED MLS
MLS ID: 12690757
Room Information
Bedroom 2: 12X11
Bedroom 3: 12X9
Bedroom 4: 11X12
Dining Room: 13X14
Family Room: 24X17
Kitchen: 17X13
Living Room: 19X11
Primary Bedroom: 12X17
Shown By
Get in Touch
Shown By
Contact an agent to learn more about
1605 S Regan Road, New Lenox, IL 60451.
Mortgage Calculator

Call or Click to get Pre-Approved!
563-441-1862
toll free 866-441-1862
Customize Your Rate
| Loan Type | 30 Year Fixed | FHA 30 Year Fixed | 15 Year Fixed |
| Purchase Price | $459,900 | $459,900 | $459,900 |
| Down Payment | $91,980 | $16,097 | $114,975 |
| Monthly Mortgage Amount | $2,236 | $2,744 | $2,841 |
| Taxes | $640 | $640 | $640 |
| Insurance | $100 | $100 | $100 |
| HOA/Dues/Fees | $0 | $0 | $0 |
| Monthly Mortage Insurance | $0 | $202 | $0 |
| Monthly Estimated Total | $3,010 | $3,720 | $3,615 |
Damien Rexroat
REALTOR®
ABR, MRP
Cell: (563) 340-6129
Licensed in IA
Davenport Office
4545 Welcome Way
Davenport, IA 52806
(563) 441-5100
Davenport, IA 52806
(563) 441-5100

Member Participants (and their affiliated licensees, if applicable) shall indicate on their websites that IDX information is provided exclusively for consumers’ personal non-commercial use, that it may not be used for any purpose other than to identify prospective properties consumers may be interested in purchasing, that the data is deemed reliable but is not guaranteed by MLS GRID, and that the use of the MLS GRID Data may be subject to an end user license agreement prescribed by the Member Participant’s applicable MLS if any and as amended from time to time. MLS GRID may, at its discretion, require use of other disclaimers as necessary to protect Member Participant, and/or their MLS from liability.
Based on information submitted to the MLS GRID. All data is obtained from various sources and may not have been verified by broker or MLS GRID. Supplied Open House Information is subject to change without notice. All information should be independently reviewed and verified for accuracy. Properties may or may not be listed by the office/agent presenting the information.
Privacy Policy / DMCA Notice / ADA Accessibility


This site is hosted, designed and copyright
© 1994 - 2026 by
Delta Media Group, Inc. -- Patent Pending --
Agent License Information: Licensed in IA