


Damien Rexroat
- Buy
- Sell
https://www.ruhlmortgage.com/GregCotton.html
Description
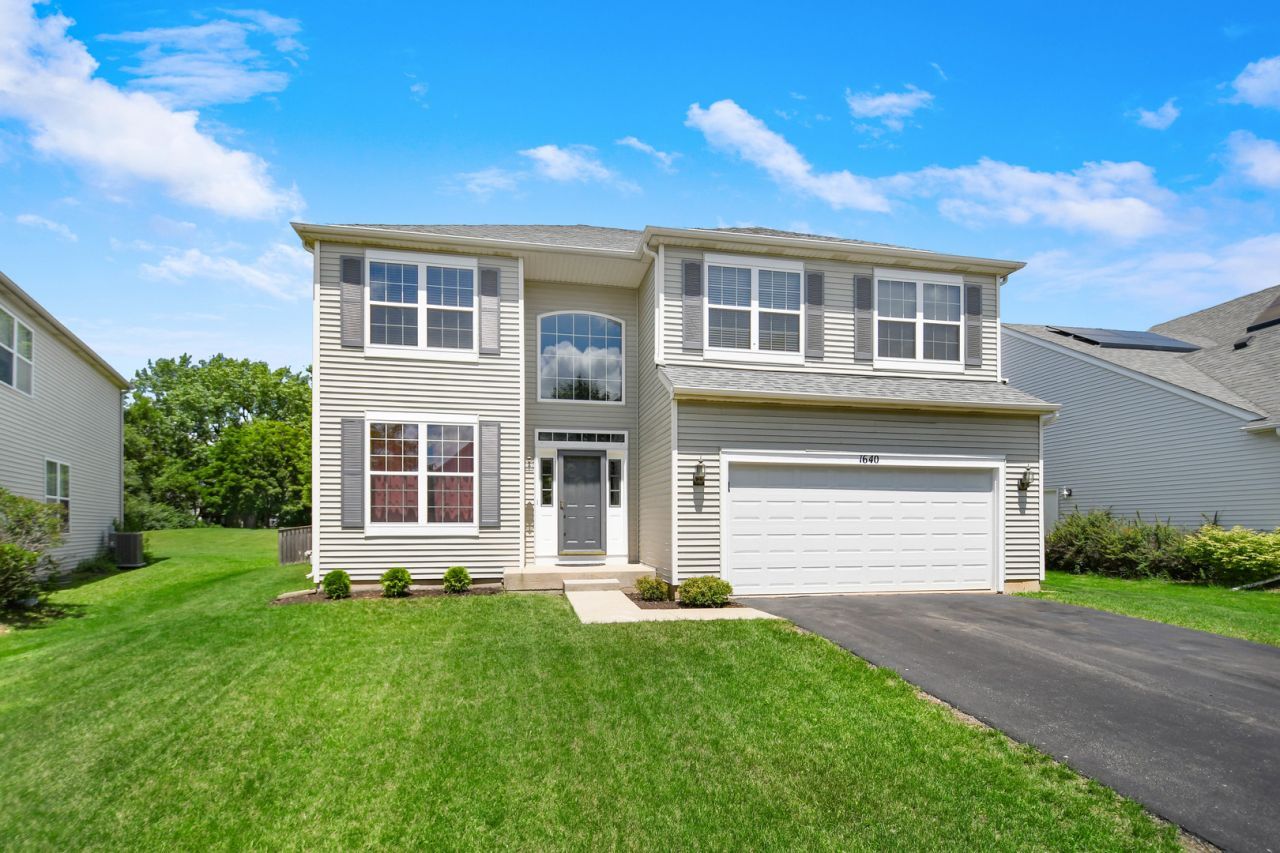
ARE YOU LOOKING FOR A GREAT FLOOR PLAN FOR RELAXING, ENTERTAINING, OR EVERYDAY LIVING? The eye-opening interior design of this beautifully maintained 2-story home in the popular Wedglen community helps you maximize all three! Step inside and discover 2,675 square feet of living space on the main and upper levels, plus an additional 1,631 square feet in the full finished basement. Features include a free-flowing main level highlighted by a towering 2-story foyer that opens to 9-foot ceilings and a welcoming living/dining room combination. Newly refinished hardwood flooring extends throughout the entire main level, adding warmth and elegance. The thoughtfully designed eat-in kitchen offers abundant cabinet and counter space, a walk-in pantry, quality granite countertops, and stainless steel appliances, including a brand-new refrigerator, 1-year-old dishwasher, 3-year-old oven/range, and 3-year-old microwave. The kitchen opens seamlessly to a relaxing family room, creating an ideal space for everyday living and entertaining. Sliding glass doors lead to a brick paver patio overlooking the spacious backyard, further enhanced by a usable easement area beyond the lot line. (The fence may remain in as-is condition or be removed by the seller prior to closing upon buyer request.) Upstairs, you'll find brand-new carpeting throughout, 4 bedrooms including an extra-spacious primary suite with a private bath and two walk-in closets, plus a large open loft perfect for a play area, home office, or additional lounging space. Downstairs, the extra-tall 8-foot-deep finished basement provides even more living space with a recreation room featuring a built-in entertainment center and speaker system that flows into a billiard/bar area complete with rough-in plumbing for a future wet bar. Additional improvements include a 1-year-old water heater, 2021 overhead garage door, and 2021 roof. Schedule your viewing while it lasts!
Property Highlights
Property Type: Residential - Single Family
Total Living Area SF: 2,675
Garage Size: 2
Attached Garage
Built in 2001
School District: District 365U
General Information
Bedrooms: 4
Bathrooms: 4
Sqft: 2,675
County: Will
Listed By:
RE/MAX 10 in the Park
708-923-0900
MRED MLS
MLS ID: 12667905
Room Information
Loft: 23X15
Sitting Room: 12X8
Recreation Room: 27X17
Game Room: 20X17
Foyer: 8X4
Storage: 14X5
Walk In Closet: 11X5
Bedroom 2: 13X10
Bedroom 3: 12X10
Bedroom 4: 11X9
Dining Room: 15X12
Family Room: 17X15
Kitchen: 22X14
Laundry: 11X7
Living Room: 15X14
Primary Bedroom: 16X13
Shown By
Get in Touch
Shown By
Contact an agent to learn more about
1640 Rose Lane, Romeoville, IL 60446.
Mortgage Calculator

Call or Click to get Pre-Approved!
563-441-1862
toll free 866-441-1862
Customize Your Rate
| Loan Type | 30 Year Fixed | FHA 30 Year Fixed | 15 Year Fixed |
| Purchase Price | $479,873 | $479,873 | $479,873 |
| Down Payment | $95,975 | $16,796 | $119,968 |
| Monthly Mortgage Amount | $2,333 | $2,863 | $2,965 |
| Taxes | $668 | $668 | $668 |
| Insurance | $100 | $100 | $100 |
| HOA/Dues/Fees | $0 | $0 | $0 |
| Monthly Mortage Insurance | $0 | $211 | $0 |
| Monthly Estimated Total | $3,141 | $3,882 | $3,773 |
Damien Rexroat
REALTOR®
ABR, MRP
Cell: (563) 340-6129
Licensed in IA
Davenport Office
4545 Welcome Way
Davenport, IA 52806
(563) 441-5100
Davenport, IA 52806
(563) 441-5100

Member Participants (and their affiliated licensees, if applicable) shall indicate on their websites that IDX information is provided exclusively for consumers’ personal non-commercial use, that it may not be used for any purpose other than to identify prospective properties consumers may be interested in purchasing, that the data is deemed reliable but is not guaranteed by MLS GRID, and that the use of the MLS GRID Data may be subject to an end user license agreement prescribed by the Member Participant’s applicable MLS if any and as amended from time to time. MLS GRID may, at its discretion, require use of other disclaimers as necessary to protect Member Participant, and/or their MLS from liability.
Based on information submitted to the MLS GRID. All data is obtained from various sources and may not have been verified by broker or MLS GRID. Supplied Open House Information is subject to change without notice. All information should be independently reviewed and verified for accuracy. Properties may or may not be listed by the office/agent presenting the information.
Privacy Policy / DMCA Notice / ADA Accessibility


This site is hosted, designed and copyright
© 1994 - 2026 by
Delta Media Group, Inc. -- Patent Pending --
Agent License Information: Licensed in IA