


Damien Rexroat
- Buy
- Sell
https://www.ruhlmortgage.com/GregCotton.html
Description
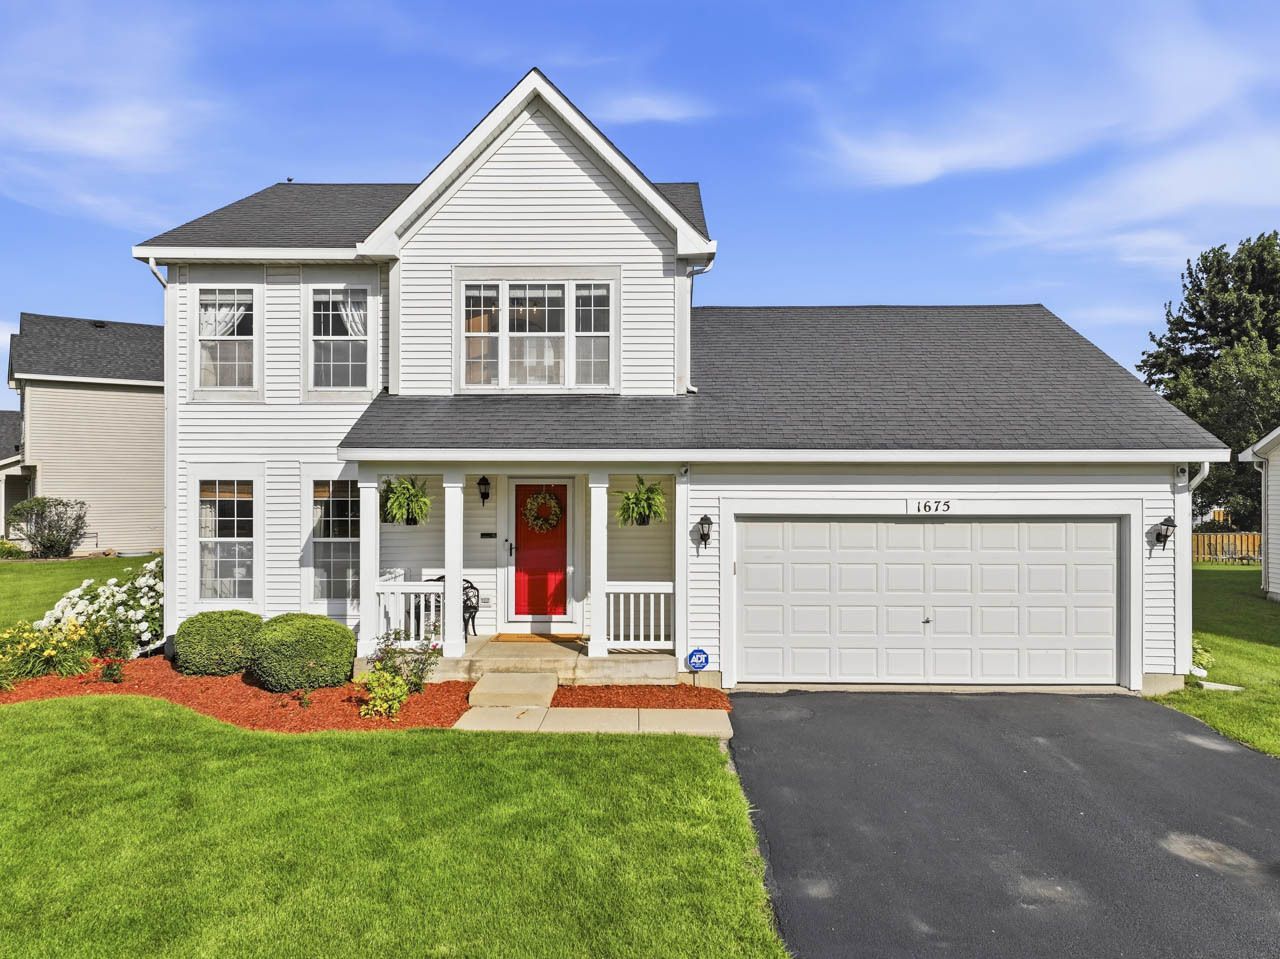
MULTIPLE OFFERS, highest and best due Sat, June 27th at 12:00 pm. Beautiful, UPDATED, 3 bedroom residence is now for sale by the original owners in Romeoville, IL. This property is a gem in the southwest suburbs of Chicago and move-in ready! As you approach the home, you will be impressed with the spectacular curb appeal showcasing mature landscaping and perfectly positioned on an oversized corner lot. A 2 car garage is accented by a recently sealcoated asphalt driveway. Take notice of the front porch and the standout red front door. Upon entry, you will see an open floor plan from the foyer starting with the formal living room and dining room combination with gleaming hardwood flooring. Neutral wall colors and wood and tile floors are pleasing to the eye. Take a walk through the foyer, past the 1/2 bath with updated vanity, and into the main feature of the home, the stunning UPDATED designer kitchen, just completed in 2024. Newly extended, refaced 42 upper cabinets and matching refaced base cabinets really shine; along with a gleaming new quartz countertop. Stainless steel LG brand appliances, Kraus 10 deep stainless sink along with new custom hardware complete this magazine-worthy transformation. A breakfast eating area is large enough for a 6 person table and is open to the spacious vaulted family room. The sliding glass door offers a view of an enormous wood deck. Continue on and up the stairs to the 2nd floor. Here you will find 2 nicely-sized secondary bedrooms with ample closet space and the laundry is conveniently located on this level. The full hall bath has a newly replaced vanity, added in Spring of 2026. Now, let's visit the primary suite! You will see a large room and a walk-in closet. The primary bath displays a brand new raised vanity, added in Spring 2026, beautiful tile floors and large windows providing natural light. Let's move on to the basement now. As you head down the carpeted stairs you will see an additional 378 sq ft of finished area perfect for recreation, home office, hobbies or so many other possibilities. There is an enormous amount of storage, first the large 11 x 27 storage and utility room and a crawl space with concrete slush coating. The enormous backyard is fully fenced. There is a giant 12 x 20 power awning that covers the deck and makes for a perfect sitting area. A/C (2025), Furnace (2025), Roof (2016), Water Heater (2022). All of this and close proximity to Weber Road and its dining and shopping corridor. Plainfield #202 School District. Don't miss the 3D walk through tour. Come and see it before it's gone!
Property Highlights
Property Type: Residential - Single Family
Total Living Area SF: 1,678
Garage Size: 2
Attached Garage
Built in 2002
Elementary School: Creekside Elementary School
High School: Plainfield East High School
Middle School: Heritage Grove Middle School
General Information
Bedrooms: 3
Bathrooms: 3
Sqft: 1,678
County: Will
High School: Plainfield East High School
Subdivision: Lakewood Falls
Listed By:
RE/MAX Suburban
630-653-1900
MRED MLS
MLS ID: 12686912
Room Information
Eating Area: 8X12
Recreation Room: 15X26
Bedroom 2: 11X10
Bedroom 3: 10X10
Dining Room: 11X12
Family Room: 15X12
Kitchen: 10X14
Laundry: 3X6
Living Room: 12X15
Primary Bedroom: 12X14
Shown By
Get in Touch
Shown By
Contact an agent to learn more about
1675 Fiddyment Drive, Romeoville, IL 60446.
Mortgage Calculator

Call or Click to get Pre-Approved!
563-441-1862
toll free 866-441-1862
Customize Your Rate
| Loan Type | 30 Year Fixed | FHA 30 Year Fixed | 15 Year Fixed |
| Purchase Price | $395,000 | $395,000 | $395,000 |
| Down Payment | $79,000 | $13,825 | $98,750 |
| Monthly Mortgage Amount | $1,920 | $2,357 | $2,440 |
| Taxes | $550 | $550 | $550 |
| Insurance | $100 | $100 | $100 |
| HOA/Dues/Fees | $0 | $0 | $0 |
| Monthly Mortage Insurance | $0 | $174 | $0 |
| Monthly Estimated Total | $2,585 | $3,196 | $3,105 |
Damien Rexroat
REALTOR®
ABR, MRP
Cell: (563) 340-6129
Licensed in IA
Davenport Office
4545 Welcome Way
Davenport, IA 52806
(563) 441-5100
Davenport, IA 52806
(563) 441-5100

Member Participants (and their affiliated licensees, if applicable) shall indicate on their websites that IDX information is provided exclusively for consumers’ personal non-commercial use, that it may not be used for any purpose other than to identify prospective properties consumers may be interested in purchasing, that the data is deemed reliable but is not guaranteed by MLS GRID, and that the use of the MLS GRID Data may be subject to an end user license agreement prescribed by the Member Participant’s applicable MLS if any and as amended from time to time. MLS GRID may, at its discretion, require use of other disclaimers as necessary to protect Member Participant, and/or their MLS from liability.
Based on information submitted to the MLS GRID. All data is obtained from various sources and may not have been verified by broker or MLS GRID. Supplied Open House Information is subject to change without notice. All information should be independently reviewed and verified for accuracy. Properties may or may not be listed by the office/agent presenting the information.
Privacy Policy / DMCA Notice / ADA Accessibility


This site is hosted, designed and copyright
© 1994 - 2026 by
Delta Media Group, Inc. -- Patent Pending --
Agent License Information: Licensed in IA