


Damien Rexroat
- Buy
- Sell
https://www.ruhlmortgage.com/GregCotton.html
Description
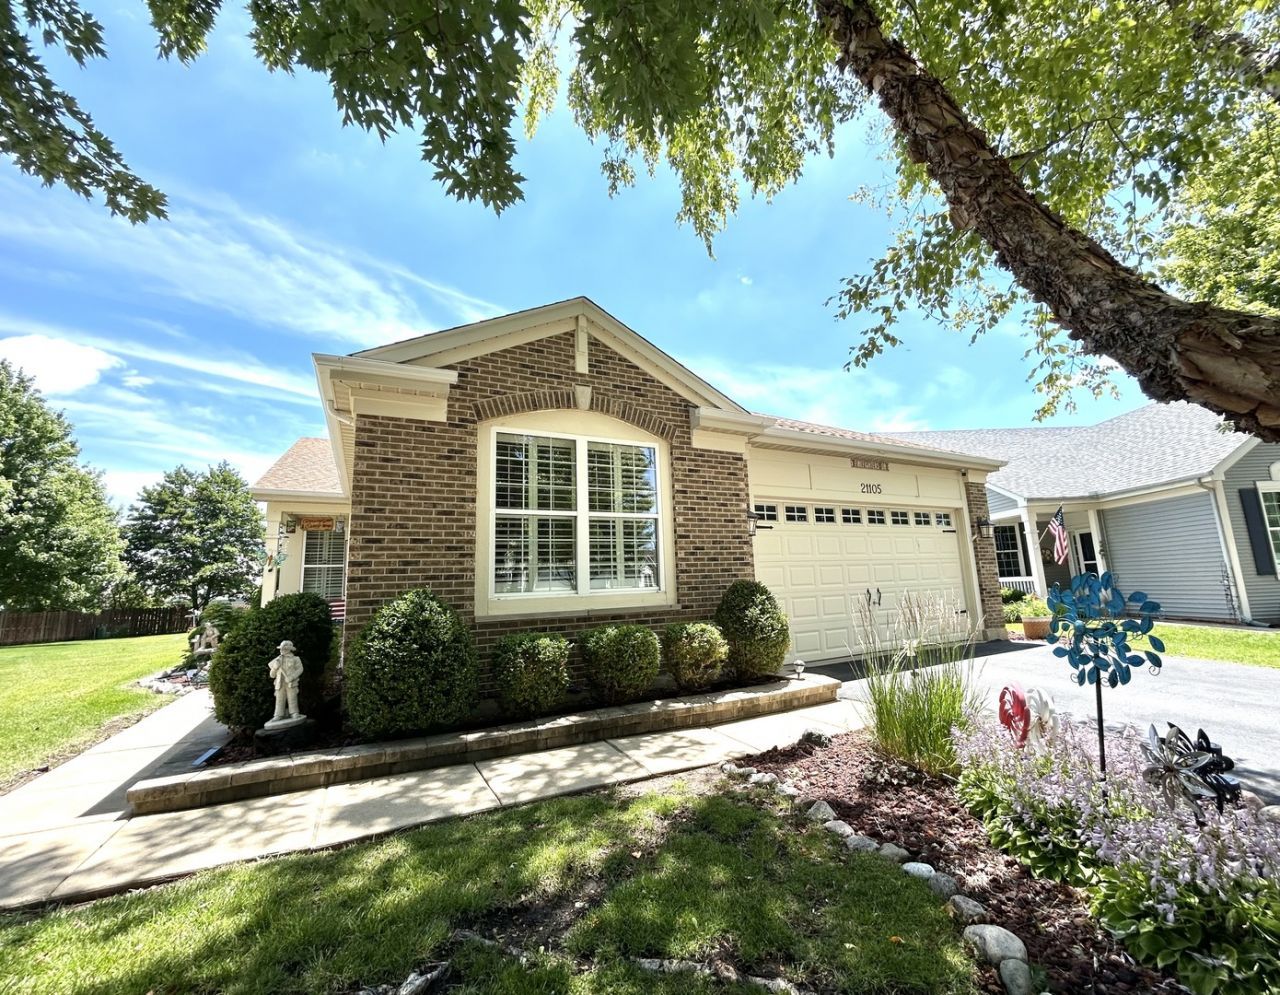
SELLER is MOTIVATED on this Stunning 3 bed 3 bath Greenbriar Ranch Home sitting on a gorgeous premium lot, manicured to perfection, with a full finished basement with the 3rd bedroom & bath, a Bar, Pool Table( negotiable), huge 42 x 26 Recreation Room, a 20 x 28 Storage Room, sump pump, Window Well Scene Covers. Built in 2004 this gorgeous home has so much to offer! A large LR/DR combination for wonderful Holiday gatherings, 2 master suites, each with remodeled baths, walk-in closets, ceiling fans, 6 panel doors, new lighting, crown moldings thru-out, Gorgeous Kitchen with 42 Antique White Cabinets, Quartz(Champayne Crisallo) Counters, Stainless Appliances, Luxury Vinyl Floors thru-out, Plantation Shutters thru-out (2022), Extended Family room with a Cozy Gas Fireplace w/a mantle, a perfect Den/Office w/french doors, laundry w/cabinets & utility sink, sprinkler system, Kohler Whole House Generator, HWH(2019) Cement Crawl, Roof(2 yrs), 240 Electric Hook Up for Electric Car in garage, Security System, Finished 2 car garage, Ring Doorbell plus 3 Security Cameras, Nest Thermostat, High Vanities & Toilets, Custom Window Coverings, Outside Deck ('24) beautiful Pergola and patio adds to the beauty of one of the largest lots in the community. NEW screens thru-out (2022) Fresh paint thru-out 2022, Furnace & A/C original but cleaned annually & working fine... and SO MUCH MORE!! All amenities & activities are available to residents including a beautiful Clubhouse with an Indoor Pool, Hot Tub, Work-Out Facility, HOA Office, Library, Meeting Room, Craft Rooms, Banquet Room, Kitchen, Outdoor Pool, Tennis, Bocce, Pickleball, 3-hole Golf Course and more activities than one can imagine. Book Your Showing Today!! Don't Miss This One!!
Property Highlights
Property Type: Residential - Single Family
Total Living Area SF: 2,100
Garage Size: 2
Attached Garage
Built in 2004
School District: District 205
Security System
Brick Exterior
One Fireplace
General Information
Bedrooms: 3
Bathrooms: 3
Sqft: 2,100
County: Will
Subdivision: Carillon Lakes
Listed By:
RE/MAX 10 in the Park
708-923-0900
MRED MLS
MLS ID: 12684141
Room Information
Den: 10X12
Recreation Rm: 26X42
Storage: 20X28
Bedroom 2: 13X14
Bedroom 3: 10X11
Dining Room: 11X12
Family Room: 14X21
Kitchen: 11X22
Laundry: 5X8
Living Room: 11X12
Primary Bedroom: 15X17
Shown By
Get in Touch
Shown By
Contact an agent to learn more about
21105 Silver Moon Lake Way, Crest Hill, IL 60403.
Mortgage Calculator

Call or Click to get Pre-Approved!
563-441-1862
toll free 866-441-1862
Customize Your Rate
| Loan Type | 30 Year Fixed | FHA 30 Year Fixed | 15 Year Fixed |
| Purchase Price | $429,900 | $429,900 | $429,900 |
| Down Payment | $85,980 | $15,047 | $107,475 |
| Monthly Mortgage Amount | $2,090 | $2,565 | $2,656 |
| Taxes | $598 | $598 | $598 |
| Insurance | $100 | $100 | $100 |
| HOA/Dues/Fees | $0 | $0 | $0 |
| Monthly Mortage Insurance | $0 | $189 | $0 |
| Monthly Estimated Total | $2,813 | $3,477 | $3,379 |
Damien Rexroat
REALTOR®
ABR, MRP
Cell: (563) 340-6129
Licensed in IA
Davenport Office
4545 Welcome Way
Davenport, IA 52806
(563) 441-5100
Davenport, IA 52806
(563) 441-5100

Member Participants (and their affiliated licensees, if applicable) shall indicate on their websites that IDX information is provided exclusively for consumers’ personal non-commercial use, that it may not be used for any purpose other than to identify prospective properties consumers may be interested in purchasing, that the data is deemed reliable but is not guaranteed by MLS GRID, and that the use of the MLS GRID Data may be subject to an end user license agreement prescribed by the Member Participant’s applicable MLS if any and as amended from time to time. MLS GRID may, at its discretion, require use of other disclaimers as necessary to protect Member Participant, and/or their MLS from liability.
Based on information submitted to the MLS GRID. All data is obtained from various sources and may not have been verified by broker or MLS GRID. Supplied Open House Information is subject to change without notice. All information should be independently reviewed and verified for accuracy. Properties may or may not be listed by the office/agent presenting the information.
Privacy Policy / DMCA Notice / ADA Accessibility


This site is hosted, designed and copyright
© 1994 - 2026 by
Delta Media Group, Inc. -- Patent Pending --
Agent License Information: Licensed in IA