


Damien Rexroat
- Buy
- Sell
https://www.ruhlmortgage.com/GregCotton.html
Description
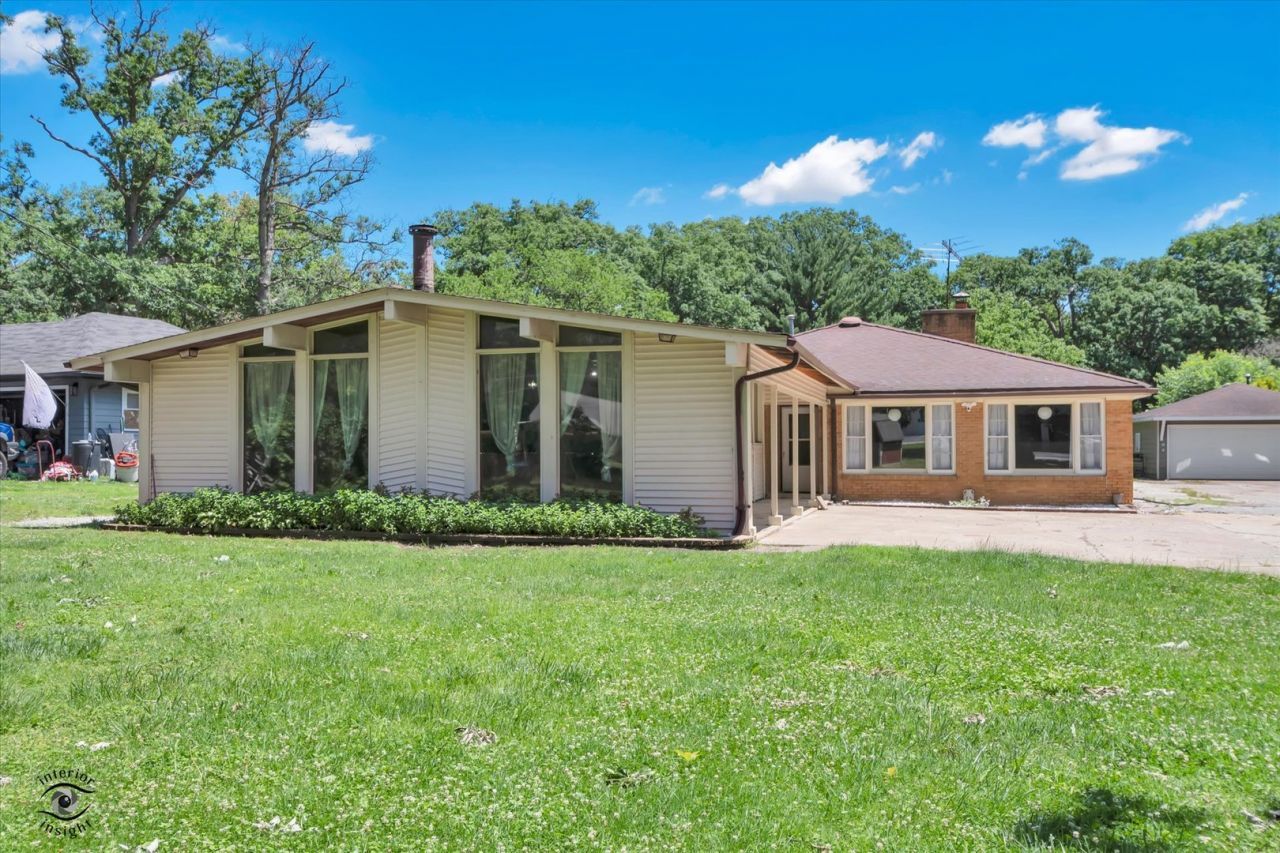
Two Words - Stunning & Spacious! From the moment you open the door you will be WOW'd!! The impressive Great Room includes the Dining Room and beautifully remodeled Kitchen! Sparkling Granite Countertops! HUGE 7' x 5' Tiered Island with White Crystal Quartz Stacked Stone! Stainless Steel Appliances! LOADS of counter space & cabinet space! Luxury vinyl flooring. A spacious 4' x 8' walk-in pantry provides exceptional storage. Prepare yourself to be the go-to for get-togethers in the MASSIVE Great Room. Holidays! Parties! Football! Lighting the wood-burning stove is a breeze with a gas-lighting option. Add a Big Screen TV and ENJOY! Or for those quiet nights, relax in front of your white brick, traditional fireplace with custom-fitted glass doors and hand-crafted mantle in the oversized Living Room! Carpeted flooring, beautifully finished woodwork, and quadruple built-in shelving add warmth and character throughout the space. Bedrooms offer spacious closets and updated light fixtures. Three of the four bedrooms have original hardwood flooring beneath the carpet. The fourth bedroom has not one, not two, but three double and deep closets. The office provides flexible space for a variety of uses. Entering the Primary Bath, you will enjoy a walk-in shower and Jacuzzi tub. The huge Bonus Room offers endless possibilities and could potentially be converted back to a 3-car garage. With its own entrance to the enormous wrap-around deck and views of the beautiful yard, this versatile space can accommodate a variety of needs. Two sheds (one as large as a one-car garage), along with an attic that runs almost the entire length of the house, provide a massive amount of storage. This home offers a blend of Retro & Modern Updates with the convenience of commuting just minutes from I-394, I-57, and Metra access. WELCOME HOME! Property sold AS IS. Buyer to verify square footage.
Property Highlights
Property Type: Residential - Single Family
Total Living Area SF: 3,200
Built in 1954
Elementary School: Crete Elementary School
Brick Exterior
General Information
Bedrooms: 4
Bathrooms: 3
Sqft: 3,200
County: Will
Listed By:
Exclusive Realtors
708-792-7244
MRED MLS
MLS ID: 12675448
Room Information
Office: 10X12
Pantry: 4X7
Storage: 8X10
Deck: 29X54
Bedroom 2: 10X11
Bedroom 3: 11X16
Bedroom 4: 11X14
Family Room: 23X23
Kitchen: 25X31
Living Room: 19X20
Primary Bedroom: 11X15
Shown By
Get in Touch
Shown By
Contact an agent to learn more about
23935 S Kings Road, Crete, IL 60417.
Mortgage Calculator

Call or Click to get Pre-Approved!
563-441-1862
toll free 866-441-1862
Customize Your Rate
| Loan Type | 30 Year Fixed | FHA 30 Year Fixed | 15 Year Fixed |
| Purchase Price | $329,000 | $329,000 | $329,000 |
| Down Payment | $65,800 | $11,515 | $82,250 |
| Monthly Mortgage Amount | $1,599 | $1,963 | $2,033 |
| Taxes | $458 | $458 | $458 |
| Insurance | $100 | $100 | $100 |
| HOA/Dues/Fees | $0 | $0 | $0 |
| Monthly Mortage Insurance | $0 | $145 | $0 |
| Monthly Estimated Total | $2,157 | $2,666 | $2,591 |
Damien Rexroat
REALTOR®
ABR, MRP
Cell: (563) 340-6129
Licensed in IA
Davenport Office
4545 Welcome Way
Davenport, IA 52806
(563) 441-5100
Davenport, IA 52806
(563) 441-5100

Member Participants (and their affiliated licensees, if applicable) shall indicate on their websites that IDX information is provided exclusively for consumers’ personal non-commercial use, that it may not be used for any purpose other than to identify prospective properties consumers may be interested in purchasing, that the data is deemed reliable but is not guaranteed by MLS GRID, and that the use of the MLS GRID Data may be subject to an end user license agreement prescribed by the Member Participant’s applicable MLS if any and as amended from time to time. MLS GRID may, at its discretion, require use of other disclaimers as necessary to protect Member Participant, and/or their MLS from liability.
Based on information submitted to the MLS GRID. All data is obtained from various sources and may not have been verified by broker or MLS GRID. Supplied Open House Information is subject to change without notice. All information should be independently reviewed and verified for accuracy. Properties may or may not be listed by the office/agent presenting the information.
Privacy Policy / DMCA Notice / ADA Accessibility


This site is hosted, designed and copyright
© 1994 - 2026 by
Delta Media Group, Inc. -- Patent Pending --
Agent License Information: Licensed in IA